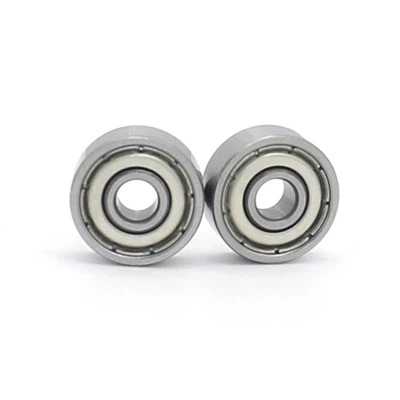
We are a direct manufacturer of 698ZZ bearings, and our advantage in this model of bearing is that we can customize production according to your usage scenarios and requirements.
The materials and precision that can be produced for the same series of 698ZZ bearings
|
Model |
698ZZ,6900 Series Deep Groove Ball Bearings |
|
Material |
GcR15,SUS420, SUS440,SUS304,SUS316 |
|
Dust cover |
ZZ, 2-RS,Open |
|
Accuracy |
P0,P6,P5 |
|
Delivery time |
5~10 Days |
|
Advantage |
We are direct factory, offering OEM ODM custom service |
Production process and testing methods for bearing 698ZZ

high precision 698ZZ bearing for miniature motor, high speed 698ZZ micro bearing for laboratory equipment Manufacturing process, process testing, and precision tolerance standards.
Dimensional standard: d=8mm, D=19mm, B=6mm, minimum chamfer on one side r=0.3mm, number of steel balls 7, steel ball diameter. 3.175mm, standard radial clearance MC3 (C3 micro standard clearance), high temperature and corrosion resistance customized material made of 9Cr18 stainless steel (conventional mass-produced GCr15), suitable for high speed precision equipment.
1, Complete manufacturing process flow (16 core processes, applicable to high temperature 698ZZ ZZ bearing for oven equipment, anti heat miniature bearing 698ZZ for industrial dryer).
Phase 1: Pre treatment of raw materials (inner and outer rings+steel balls+cage).
1. Bar material cutting → 2 Spheroidal annealing → 3 CNC turning of ring blanks → 4. Full inspection of blanks → 5 Heat treatment (quenching+cold stabilization+tempering) → 6 Heat treatment flaw detection+hardness sorting.
Phase 2: Precision Grinding Processing (Core Precision Process, Suitable for) low noise high precision 698ZZ bearing centrifuge, miniature 698ZZ bearing for optical testing instrument).
7. Double end rough grinding/fine grinding → 8 Heartless outer circle grinding outer ring → 9 Internal grinding of inner hole → 10 Internal and external channel forming grinding → 11 Channel ultra precision research (mirror roller track) → 12 Final inspection grouping of rings.
Phase 3: Steel ball/cage matching processing.
13. Grinding, sorting, and rust prevention of stainless steel/GCr15 steel balls; 08F cold-rolled steel plate stamping wave shaped retaining frame, shaping.
Phase 4: Final assembly and sealing process for finished products.
14. Cleaning and demagnetization of parts → 15 Fitting, filling ball, riveting retaining frame, injecting high temperature lubricating grease, pressing ZZ double-sided iron dust cover → 16 Full performance testing of finished products, rust proof packaging.
2, Processing parameters, testing methods, and precise tolerances for each process (P5 precision level, benchmarking NSK/NMB).
Process 1: Raw material cutting+spheroidization annealing.
Processing parameters, this material is suitable for anti-corrosion 698ZZ bearing medical analyzer, high precision low vibration 698ZZ bearing optical scanner.
Material: Conventional GCr15; Corrosion resistant and high-temperature resistant customized 9Cr18 stainless steel bar material.
Annealing process: Hold at 800 ℃ for 2 hours, cool in the furnace to 650 ℃ and air cool; Raw material hardness HB179~207.
Unilateral grinding allowance for turning: end face 0.25mm, inner and outer circles 0.3mm, channel 0.4mm.
Testing items, tools, tolerances
1. Rod diameter: micrometer, tolerance ± 0.02mm.
2. Annealing hardness: Brinell hardness tester, HB179~207, Out of tolerance isolation rework.
3. Metallographic structure: Metallographic microscope, carbide mesh ≤ Grade 3 (GB/T13298).
4. Surface defects: Magnetic particle inspection, no cracks, inclusions, or peeling.
Process 2: CNC turning of inner and outer ring blanks.
Processing Parameters
Micro specialized CNC lathe, cutting speed 2500r/min, hard alloy coated cutting tools; The reserved grinding amount for the blank is uniformly 0.25-0.4mm.
Testing method+tolerance (rough tolerance of the blank).
Test Item Test Tool Tolerance Value
Car blank inner diameter d coarse size digital display inner diameter comparator 8.30 ± 0.03mm.
Car blank outer diameter D, coarse size, outer diameter micrometer 18.70 ± 0.03mm.
Car blank width B, coarse size, height gauge 6.25 ± 0.02mm.
End face flatness dial gauge ≤ 0.015mm.
Chamfering contour meter ≥ 0.3mm, no broken edges.
Surface roughness Ra roughness meter ≤ 3.2 μ m.
Defective judgment: All scratches, burrs, and size deviations are scrapped and repaired.
Process 3: Heat treatment (ensuring core high temperature resistance).
GCr15 process
Quenching at 830 ℃ oil quenching → -70 ℃ cold treatment for 1 hour → low-temperature tempering at 160 ℃ for 2 hours.
9Cr18 stainless steel corrosion-resistant process
1050 ℃ vacuum quenching → -80 ℃ cold stabilization → 200 ℃ tempering.
Testing items and standards (benchmarking NSK miniature bearing heat treatment internal control).
1. Surface hardness: Rockwell hardness tester,GCr15:HRC61~64; 9Cr18:HRC58~62.
2. Metallography: No coarse needle like martensite, no oxide decarburization layer.
3. Non destructive testing: Magnetic particle testing. Microcracks are strictly prohibited in the raceway and inner and outer circles.
4. Deformation: Roundness deformation ≤ 0.008mm, out of tolerance straightening.
Process 4: Double end face precision grinding (reference surface processing).
Processing Parameters
Double end grinder, CBN grinding wheel, grinding allowance of 0.12mm on one side.
Testing tolerance (P5 level precision standard).
1. Finished product width B=6mm, single width deviation: ± 0.005mm.
2. The width variation VBs of the same ring: ≤ 0.002mm.
3. Parallelism of both ends: ≤ 0.0015mm.
4. End face roughness Ra ≤ 0.4 μ m.
Testing tools: digital height gauge, dial gauge, roughness meter.
Process 5: Grinding of outer circle without center (D=19mm).
Core dimension tolerance (ISO P5/JIS5 level, NSK same tolerance).
Outer diameter nominal 19mm, tolerance zone: 0~-0.0007mm (measured range 18.993-19.000mm).
Tolerance value detection tool for shape and position detection items.
Single outer diameter variation VDp ≤ 0.003 μ m outer diameter comparator.
Outer ring average outer diameter variation VDmp ≤ 0.004 μ m micrometer.
Outer roundness ≤ 0.001mm roundness tester.
External cylindricity ≤ 0.0012mm roundness tester.
Outer ring radial runout Ka (before finished product) ≤ 0.003mm deflectometer.
Surface roughness Ra ≤ 0.32 μ m roughness meter.
Process 6: Grinding of inner circle (d=8mm).
Core dimension tolerance (benchmarking NMB micro bearing P5 internal control).
Inner diameter nominal 8mm, tolerance zone: 0~-0.006mm (measured range 7.994~8.000mm).
Tolerance value detection tool for shape and position detection items.
Inner circle single inner diameter variation Vdp ≤ 0.0025 μ m inner diameter pneumatic meter.
Average inner diameter variation Vdmp ≤ 0.0035 μ m pneumatic micrometer.
Inner hole roundness ≤ 0.0008mm roundness meter.
Inner hole cylindricity ≤ 0.001mm roundness tester.
Inner ring radial runout kia ≤ 0.0025mm bearing deflection tester.
Process 7: Grinding of inner and outer channel forming (determining high speed and low noise).
key parameters
Channel curvature radius R=1.62mm (matching steel ball diameter 3.175mm), grinding wheel shaping and dressing, CBN grinding wheel high-speed grinding.
Testing tolerances&methods:
1. Groove curvature R: profilometer, tolerance ± 0.003mm, matching steel ball contact angle of 10 °~14 °.
2. Channel center position offset: ≤ 0.004mm.
3. The surface roughness Ra of the channel is ≤ 0.16 μ m (≤ 0.08 μ m after ultra precision).
4. Radial runout of the channel: Inner groove ≤ 0.002mm, outer groove ≤ 0.0025mm.
5. Visual inspection: No grinding burns, strains, pitting, or oxide skin present.
Process 8: Channel ultra precision grinding (high-speed silent core process).
workmanship
Oil stone reciprocating ultra precision, constant temperature processing at 20 ℃, removing grinding patterns, forming an oil film mirror surface.
Testing Standard
-Rolling track Ra ≤ 0.08 μ m, mirror surface without axial patterns.
-There are no micro pits on the micro surface, and there is no whistling during high-speed operation.
Process 9: Steel Ball Matching Processing (7 pieces/set of 1/8 inch steel balls with a diameter of 3.175mm).
Tolerance (G5 grade precision steel ball, NSK standard).
1. Steel ball diameter tolerance: ± 0.0005mm.
3. Spherical error: ≤ 0.0005mm.
4. Surface roughness Ra ≤ 0.005 μ m.
Testing: Steel ball automatic sorting machine, laser roundness meter.
Corrosion resistant customization: 9Cr18 stainless steel G5 steel ball, neutral salt spray ≥ 240h rust free.
Process 10: Stamping wave shaped retaining frame (08F cold-rolled steel plate).
Dimensional tolerance
1. Diameter of the pocket hole: φ 3.20 ± 0.005mm, ensuring that the steel ball rotates flexibly without jamming.
2. Total width of the retaining frame: 5.6 ± 0.01mm.
3. The height difference of the locking claw of the pocket hole is ≤ 0.003mm.
Inspection: anime imager, go no go gauge; Appearance without cracking, distortion, or burrs.
Process 11: Cleaning and demagnetization of parts (key before assembly).
Ultrasonic degreasing cleaning → pure water rinsing → hot air drying → demagnetization, residual magnetism ≤ 0.2mT.
Detection: Gaussian meter; Visually free of oil stains and metal debris residue.
Process 12: Assembly, ball filling, riveting and retaining frame.
Assembly control
Standard MC3 micro radial clearance: 3-7 μ m (NSK 698ZZ MC3 standard).
Test items
1. Radial clearance detector: 3-7 μ m, out of differential range (MC2/MC3/MC4).
2. Riveting firmness of the retaining frame: no jamming or ball dropping during manual rotation, uniform clearance between the pockets.
3. Axial displacement: ≤ 0.012mm.
Process 13: Inject high temperature lubricating grease+press fit ZZ double-sided metal dust cover.
Workmanship:Fill with high-temperature resistant grease (-40 ℃~180 ℃), press the single-sided dust cover to a depth of 0.2mm, and ensure that the interference fit does not come off.
Detection
1. Fat injection volume: 25%~30% of the total volume, with excessive high-temperature overflow and insufficient early dry grinding.
2. ZZ dust cover firmness: axial tension ≥ 15N does not fall off; Gap ≤ 0.002mm, dustproof and anti fouling.
3. Appearance: The dust cover has no deformation, raised edges, or scratches.
Process 14: Full inspection of finished products upon leaving the factory (using the engineer's factory inspection card directly).
1. Full size inspection (20 ℃ constant temperature detection).
Testing equipment for nominal dimensional tolerance range (P5/NSK JIS5).
Inner diameter d=8mm 0~-0.006mm pneumatic inner diameter gauge.
Outer diameter D=19mm 0~-0.007mm outer diameter comparator.
Width B=6mm ± 0.005mm digital height gauge.
Minimum chamfer r ≥ 0.3mm profilometer.
2. Form and position accuracy (finished product jumping standard).
Inner ring end face runout Sia ≤ 0.002mm.
Outer ring end face runout Sea ≤ 0.0025mm.
Radial runout of inner ring kia ≤ 0.003mm.
Radial runout of outer ring Ka ≤ 0.0035mm.
3. Performance specific (high temperature resistance, corrosion resistance, high speed, high precision).
Vibration noise: Vibration detector, Z2 group (benchmarking NSK low noise standard), no abnormal noise at 15000rpm high speed.
Maximum speed: Oil and grease 180 ℃ working condition maximum speed 32000r/min.
High temperature resistance verification: Maintain a constant temperature of 180 ℃ for 48 hours, with a clearance change of ≤ 1 μ m, no loss of lubricating grease, and no bearing locking.
Corrosion resistance (stainless steel version): Neutral salt spray for 240 hours without red rust.
Rotation torque: starting torque ≤ 0.8N · mm, smooth rotation without obstruction.
Non destructive full inspection: no cracks, bumps, pitting corrosion on the raceway, and loose dust cover.
4. Final appearance inspection (full inspection)
The inner and outer circles, raceway, and dust cover are free of scratches, rust, dents, and burrs; Clear model engraving 698ZZ.
3, 698ZZ finished product basic rated load.
Basic rated dynamic load Cr: 2240 N.
Basic rated static load C0r: 910 N.
Number of steel balls: 7 pieces with a diameter of 3.175mm.
Standard clearance: MC3 (3-7 μ m).
Adaptation accuracy level: P0 universal, P5 precision (benchmarking NMB/NSK precision micro motor models).
4, Mass production process engineers use notes.
1. Tolerance differentiation: P0 ordinary model, P5 precision high-speed model (cross-border B2B mainly promotes high-precision high-temperature resistant models, all controlled according to P5);
2. Material switching: GCr15 is commonly used, 9Cr18 is suitable for corrosion-resistant, high-temperature and humid equipment, and OEM can replace it as needed;
3. Clearance classification: MC2 small clearance precision motor, MC3 standard universal, MC4 high temperature expansion condition;
4. Testing environment: All size and shape measurements must be kept at a constant temperature of 20 ℃ to eliminate dimensional deviations caused by thermal expansion;
5. Reference standard sources: NSK miniature bearing sample JIS B1514, NMB miniature bearing processing internal control specification, GB/T307.1-2017 rolling bearing tolerance.
Hot Tags: 698zz industrial deep groove ball bearing | high speed, high precision, heat & corrosion resistant, full oem odm custom service | blh, China 698zz industrial deep groove ball bearing | high speed, high precision, heat & corrosion resistant, full oem odm custom service | blh manufacturers, suppliers, factory, 6000 series bearing chart, 6200 Series Deep Groove Ball Bearings, 6900 bearing, 6900 Series Deep Groove Ball Bearings, thin wall bearings, ultra thin section bearings